
Listing Courtesy of:  Northwest MLS as distributed by MLS GRID / Listed By: Matthew Skeel, Windermere NW
 Northwest MLS as distributed by MLS GRID / Listed By: Matthew Skeel, Windermere NW
12506 26th Avenue NE A103 Seattle, WA 98125
Active (66 Days)
$655,000 (USD)
OPEN HOUSE TIMES
-
OPENSun, Nov 1511:30 am - 1:30 pm

Description
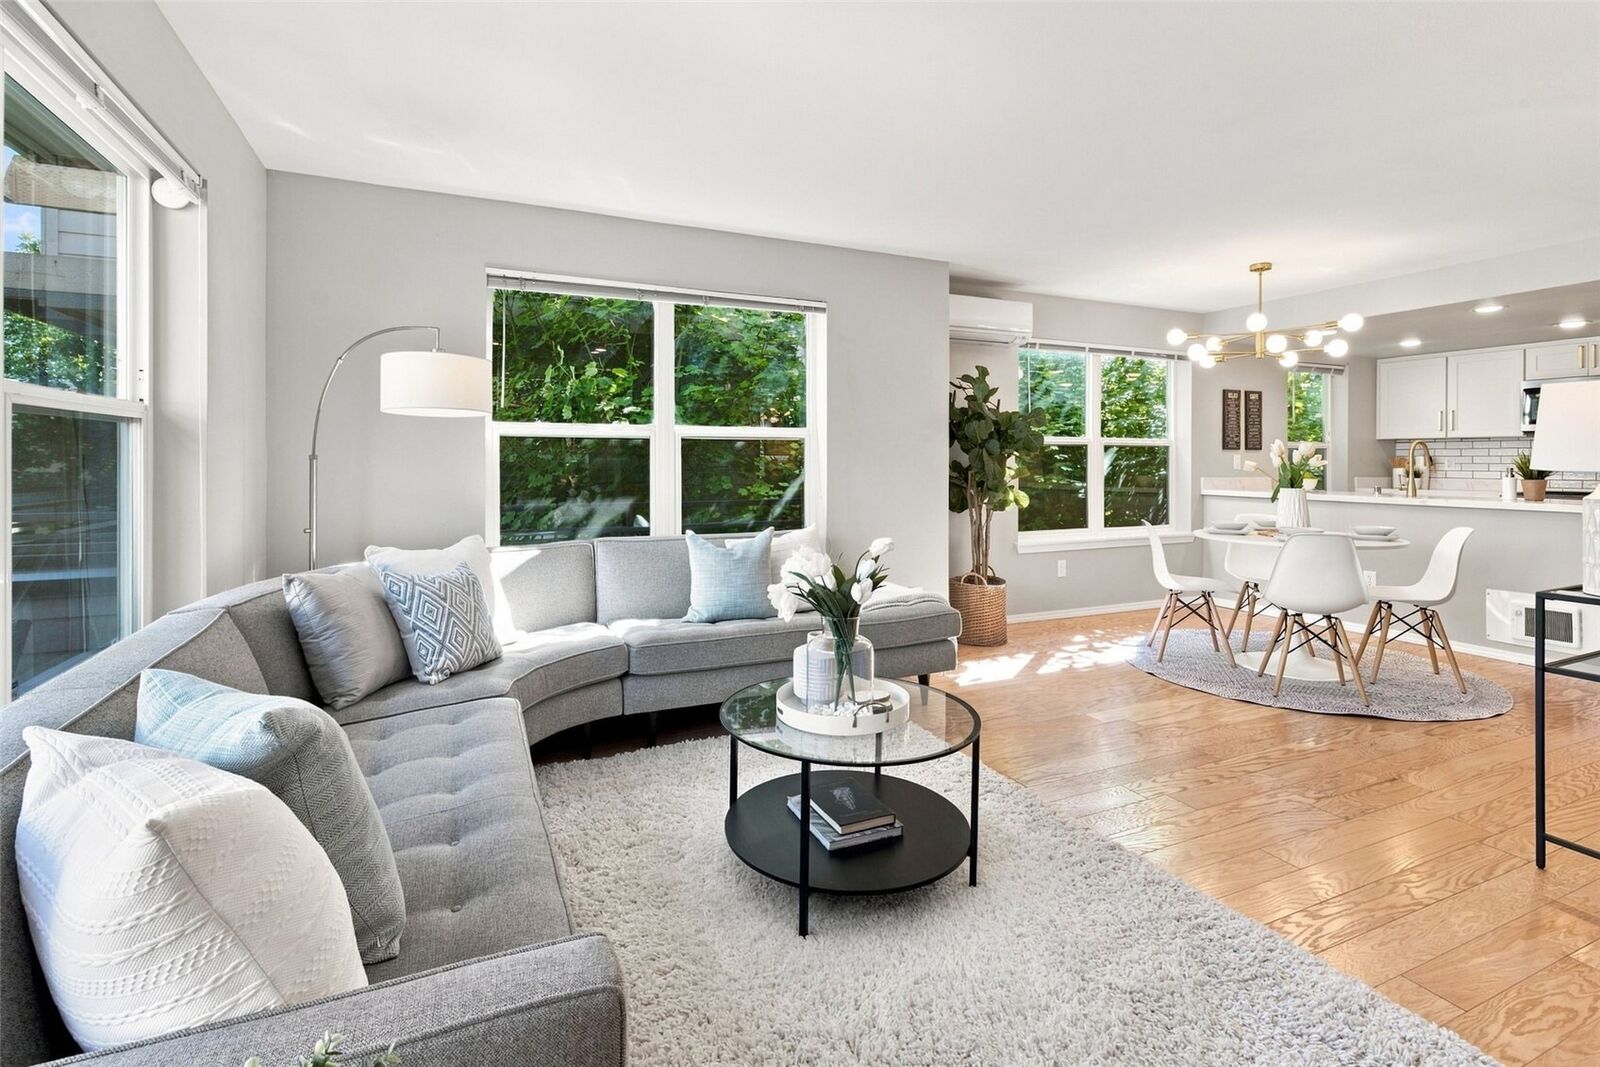
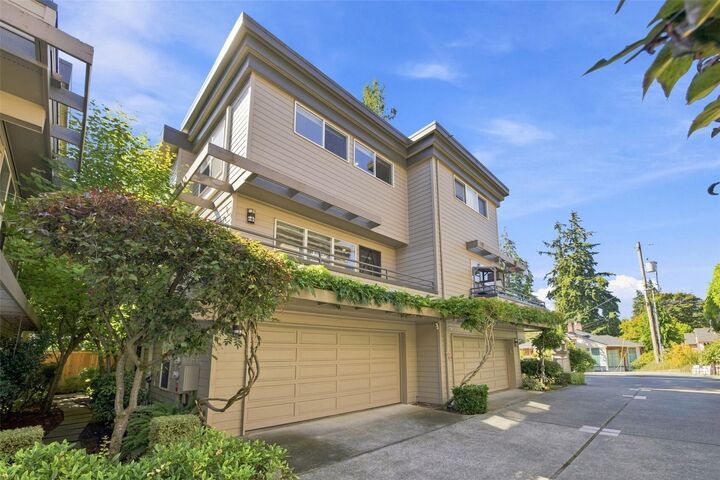
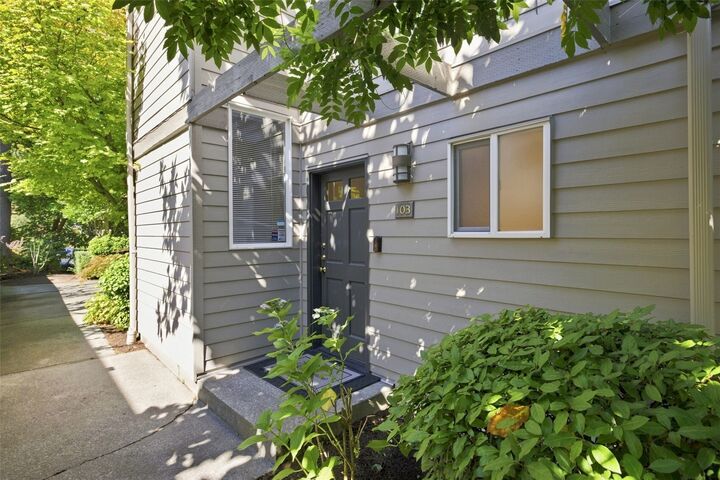
***$15,600 SELLER CREDIT AT CLOSING***-equivalent to 2 years of HOA dues at the current $650/month. Use toward eligible closing costs or a rate buydown, subject to lender approval and loan-program limits. A refreshing alternative to densely packed new construction: this updated 3-bedroom townhome offers a boutique 10-home setting, only one shared wall, a private entrance and a side-by-side 2-car garage. New hardwood flooring, new kitchen appliances and completely remodeled bathrooms. The kitchen features quartz countertops, updated cabinetry and a stylish backsplash. Heated flooring warms the main-floor 3/4 bath; new ductless mini-splits provide heating and A/C. The spacious primary suite features soaring ceilings, a fireplace and built-in storage. Two private decks, including a rooftop deck, extend your living space outdoors. Walk Score 86, close to the farmers market, library, restaurants and shops, with access to buses, bike routes, I-5 and Link light rail. HOA dues include water, sewer, trash, earthquake insurance and common-area maintenance. No rental cap offers flexibility for investors and future use.
MLS #:
2602865
2602865
Taxes
$5,927(2026)
$5,927(2026)
Lot Size
1,124 SQFT
1,124 SQFT
Type
Condo
Condo
Building Name
Arbor Lane Townhomes Condominium Association
Arbor Lane Townhomes Condominium Association
Year Built
1991
1991
Style
Townhouse
Townhouse
Views
City, Territorial, Mountains
City, Territorial, Mountains
School District
Seattle
Seattle
County
King County
King County
Community
Pinehurst
Pinehurst
Listed By
Matthew Skeel, Windermere NW
Source
Northwest MLS as distributed by MLS Grid
Last checked Nov 15 2026 at 12:43 AM PST
Northwest MLS as distributed by MLS Grid
Last checked Nov 15 2026 at 12:43 AM PST
Bathroom Details
- Full Bathroom: 1
- 3/4 Bathroom: 1
- Half Bathroom: 1
Interior Features
- End Unit
- Dishwasher
- Insulated Windows
- Microwave
- Fireplace
- Refrigerator
- Dryer
- Washer
- Yes
- Cooking-Electric
- Electric Dryer Hookup
- Washer Hookup
- Water Heater
- Stove(s)/Range(s)
- Dryer-Electric
Subdivision
- Pinehurst
Lot Information
- Curbs
- Sidewalk
- Paved
Property Features
- Fireplace: Wood Burning
- Fireplace: 1
Heating and Cooling
- Ductless
- Wall Furnace
Homeowners Association Information
- Dues: $650/Monthly
Flooring
- Hardwood
- Vinyl Plank
- Ceramic Tile
Exterior Features
- Wood
- Cement Planked
- Roof: Flat
Utility Information
- Fuel: Electric, Wood
- Energy: Green Efficiency: Insulated Windows
Parking
- Individual Garage
Additional Listing Info
- Buyer Brokerage Compensation: 2.5
Buyer's Brokerage Compensation not binding unless confirmed by separate agreement among applicable parties.
Estimated Monthly Mortgage Payment
*Based on Fixed Interest Rate withe a 30 year term, principal and interest only
Listing price
Down payment
%
Interest rate
%Mortgage calculator estimates are provided by Windermere Real Estate and are intended for information use only. Your payments may be higher or lower and all loans are subject to credit approval.
Disclaimer: IDX information is provided exclusively for consumers' personal, noncommercial use. It may not be used for any purpose other than to identify prospective properties consumers may be interested in purchasing. The data is deemed reliable but is not guaranteed by MLS GRID. Use of the MLS GRID Data may be subject to an end user license agreement prescribed by the Member Participant's applicable MLS, if any, and as amended from time to time.
Based on information submitted to the MLS GRID as of 11/14/2026 16:43. All data is obtained from various sources and may not have been verified by broker or MLS GRID. Supplied Open House Information is subject to change without notice. All information should be independently reviewed and verified for accuracy. Properties may or may not be listed by the office/agent presenting the information.
